Leave a Message

Thank you for your message. We will be in touch with you shortly.

30695 County Road 361
VIEW PHOTOS
$1,285,000

30695 County Road 361

3 Beds 4 Baths 3,070 Sq.Ft. 10.2 Acres

Description

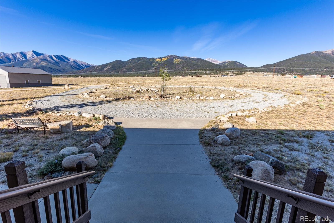
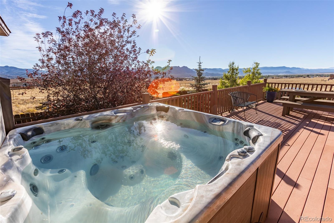
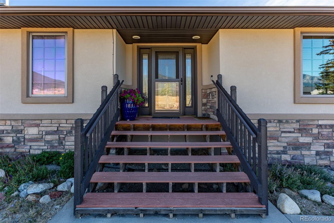
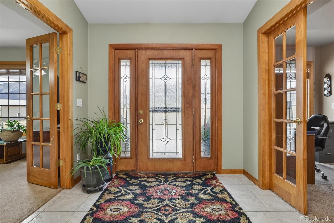
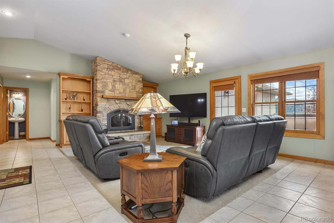
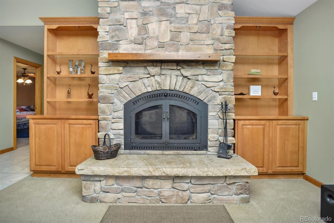
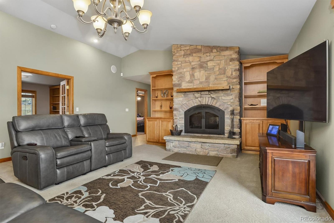
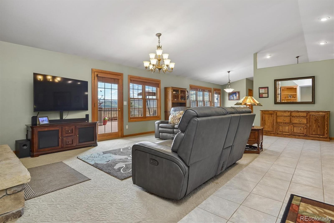
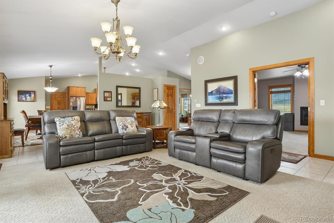
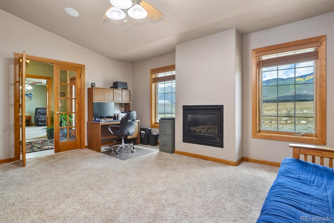
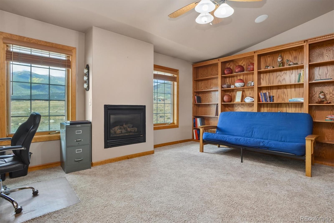
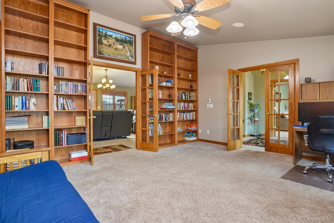
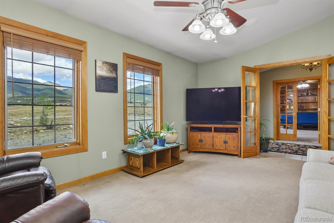
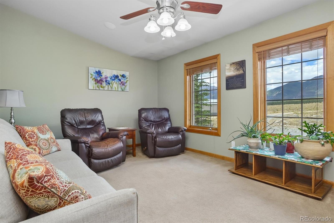
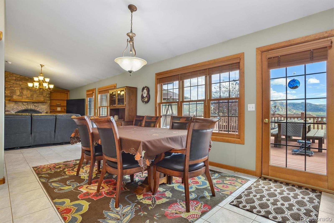
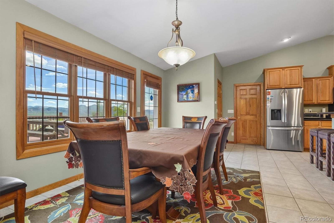
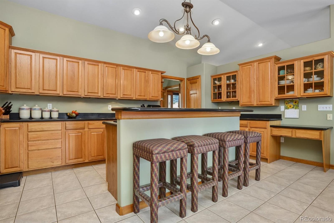
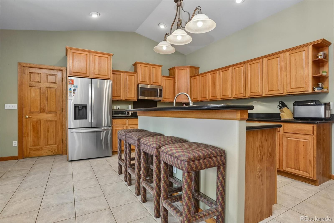
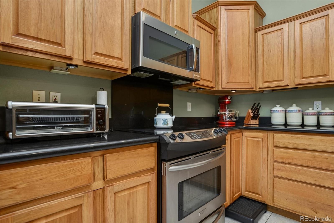
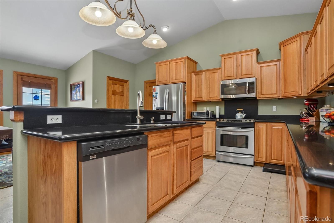
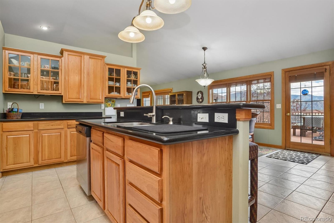
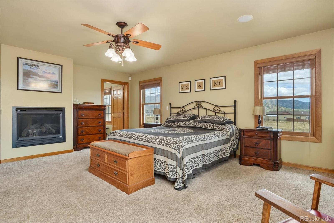
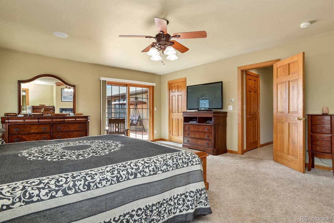
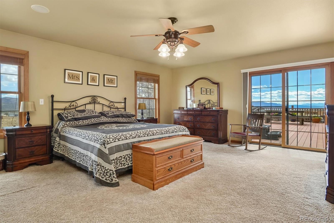
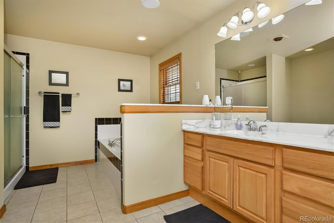
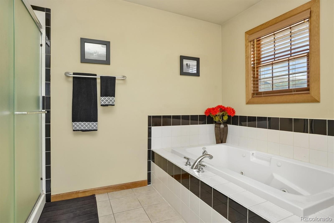
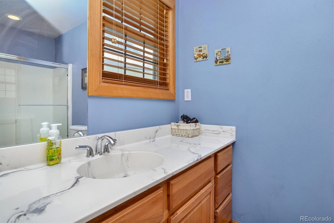
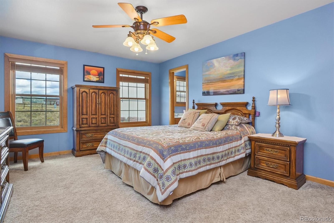
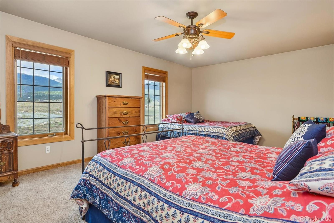
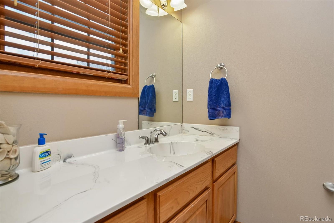
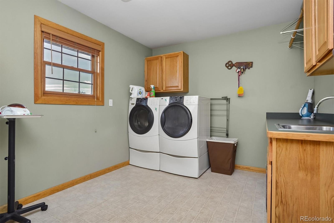
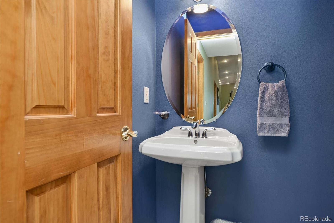
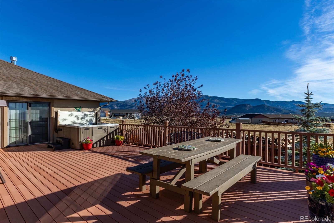
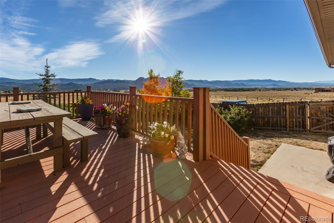
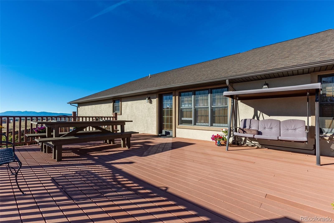
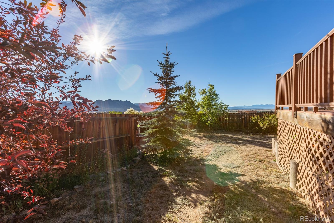
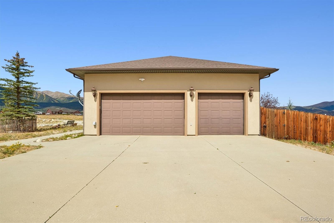
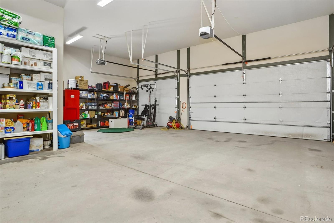
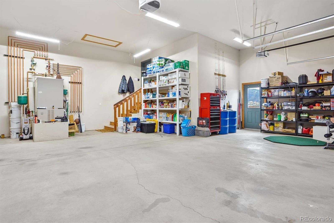
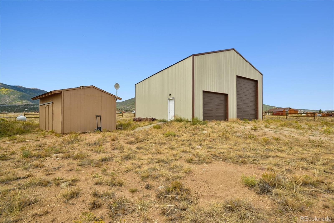
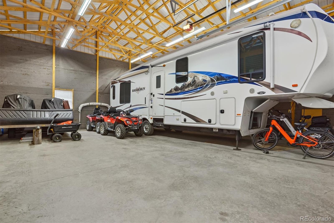
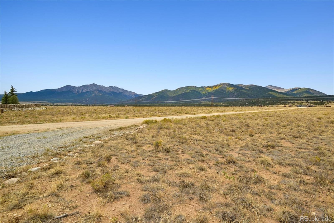
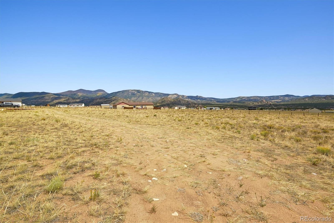
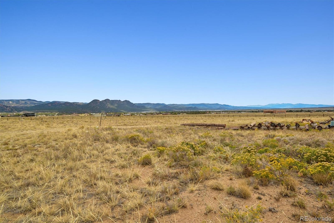
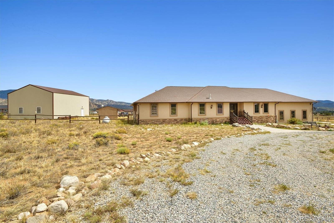
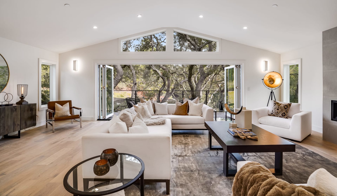
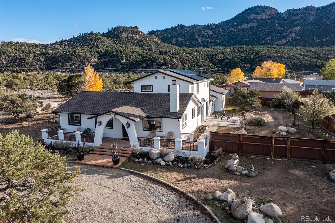
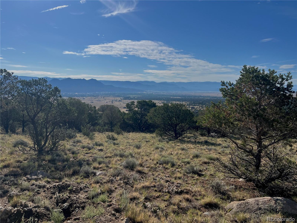
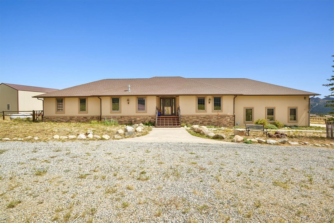
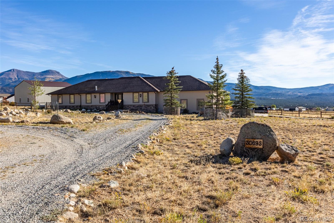
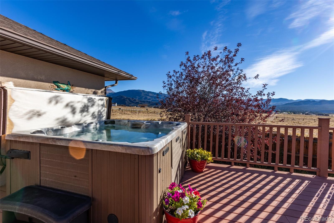
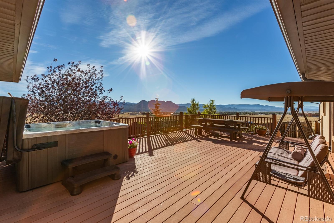
Set against an extraordinary mountain backdrop, this elegant and energy-efficient 3,070-square-foot single-level home offers an exceptional blend of privacy, space, and convenience on 10.2 acres. With a handsome stucco and stone exterior, added insulation, and incredible views, this property feels like a private retreat while remaining just minutes from town, hiking trails, shopping, and downtown. The thoughtfully designed interior offers three bedrooms, four bathrooms, and generous living spaces filled with natural light. The spacious living room flows into the dining area and impressive kitchen, featuring abundant cabinetry, expansive workspace, and a large walk-in pantry. A versatile den and exceptional office create additional spaces for work, relaxation, or entertaining. The office is beautifully appointed with a gas fireplace, built-in shelving, and two sets of French doors that open the floor plan and create an inviting connection to the main living spaces. The spacious primary suite is a true retreat, featuring two walk-in closets and a luxurious bath with a soaking tub, walk-in shower, dual sinks, and abundant storage. French doors open directly to the back deck, where a hot tub and opportunities for a private garden await. Two additional bedrooms each feature their own private ensuite bath, complemented by a convenient powder room. A generous laundry/mudroom provides easy access to the attached three-car garage. For the ultimate in storage and flexibility, the property also includes an insulated 1,280-square-foot detached metal building with a 14-foot overhead door--perfect for a full-size RV, boat, ATVs, cars, workshop, or hobbies. The private backyard, expansive acreage, and exceptional views create an ideal Colorado lifestyle, while the proximity to town makes everyday living wonderfully convenient. Served by a private well and septic, this is a rare opportunity to enjoy space, privacy, and refined mountain living all in one exceptional property.
Share Property

Location

30695 County Road 361, Buena Vista, CO 81211

Status

Coming Soon

Mortgage Calculator

Estimate your monthly mortgage payment, including the principal and interest, property taxes, and HOA. Adjust the values to generate a more accurate rate.

All estimates are provided for informational purposes only. Actual amounts may vary.
$0,000 Your Payment 20 15 65
$0,000 Your Payment
Julie Kersting

Julie Kersting

TITLE

Real Estate Agent

LICENSE

942795

PHONE

719-395-7840

Property Amenities

Interior
Fireplace Gas, Living Room, Wood Burning
Appliances Dishwasher, Dryer, Microwave, Range, Refrigerator, Washer
Flooring Carpet, Tile
Total Bedrooms: 3
Half Bathrooms: 1
Full Bathrooms: 3
Other Interior Features Ceiling Fan(s), Eat-in Kitchen, Entrance Foyer, Five Piece Bath, Granite Counters, Kitchen Island, Open Floorplan, Pantry, Primary Suite, Hot Tub
Area & Lot
Total area 3,070 Sq.Ft.
Lot Area 10.2 Acres
Living area 3,070 Sq.Ft.
MLS® ID 6900204
Year Built 2002
School District Buena Vista R-31
High School Buena Vista
Middle School Buena Vista
Elementary School Avery Parsons
Architecture Styles Traditional
Type Residential
Status Coming Soon
Exterior
Stories 1
Air conditioning None
Heat type Electric, Propane, Radiant Floor, Wood
Water Source Private
Garage Space 7.0
Sewer Septic Tank
Other Exterior Features Garden, Private Yard, Spa/Hot Tub
Parking Circular Driveway, Gravel, Exterior Access Door, Heated Garage, Insulated Garage, Oversized Door, RV Garage
Lot Features Cul-De-Sac
Roof Composition
Utilities Cable Available, Electricity Connected, Natural Gas Connected, Phone Available
Finance
Sales Price $1,285,000
Real Estate Tax $3,277 yearly

360 Virtual Tour

Take a tour of this property

Chaffee County

Work With Julie

Ready to take the plunge into a mountain property? Maybe a house right in town is up your alley? Contact Julie today, she is passionate about making sure you find just the home of your dreams.